From Transformer to Final Circuit
Power in a building flows through three levels, and each needs equipment designed for its role:
| Level | Typical equipment | Purpose |
|---|
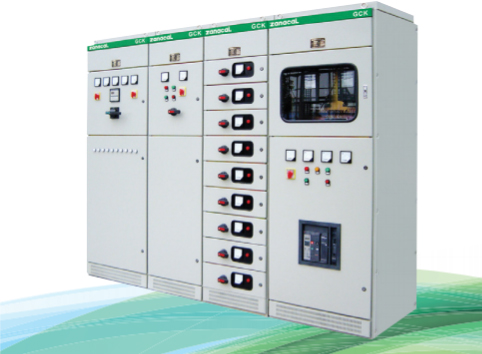
| Main distribution | MV switchgear, transformers, LV main switchboard (PCC), capacitor banks | Receive the utility supply and distribute it to risers and large plant |
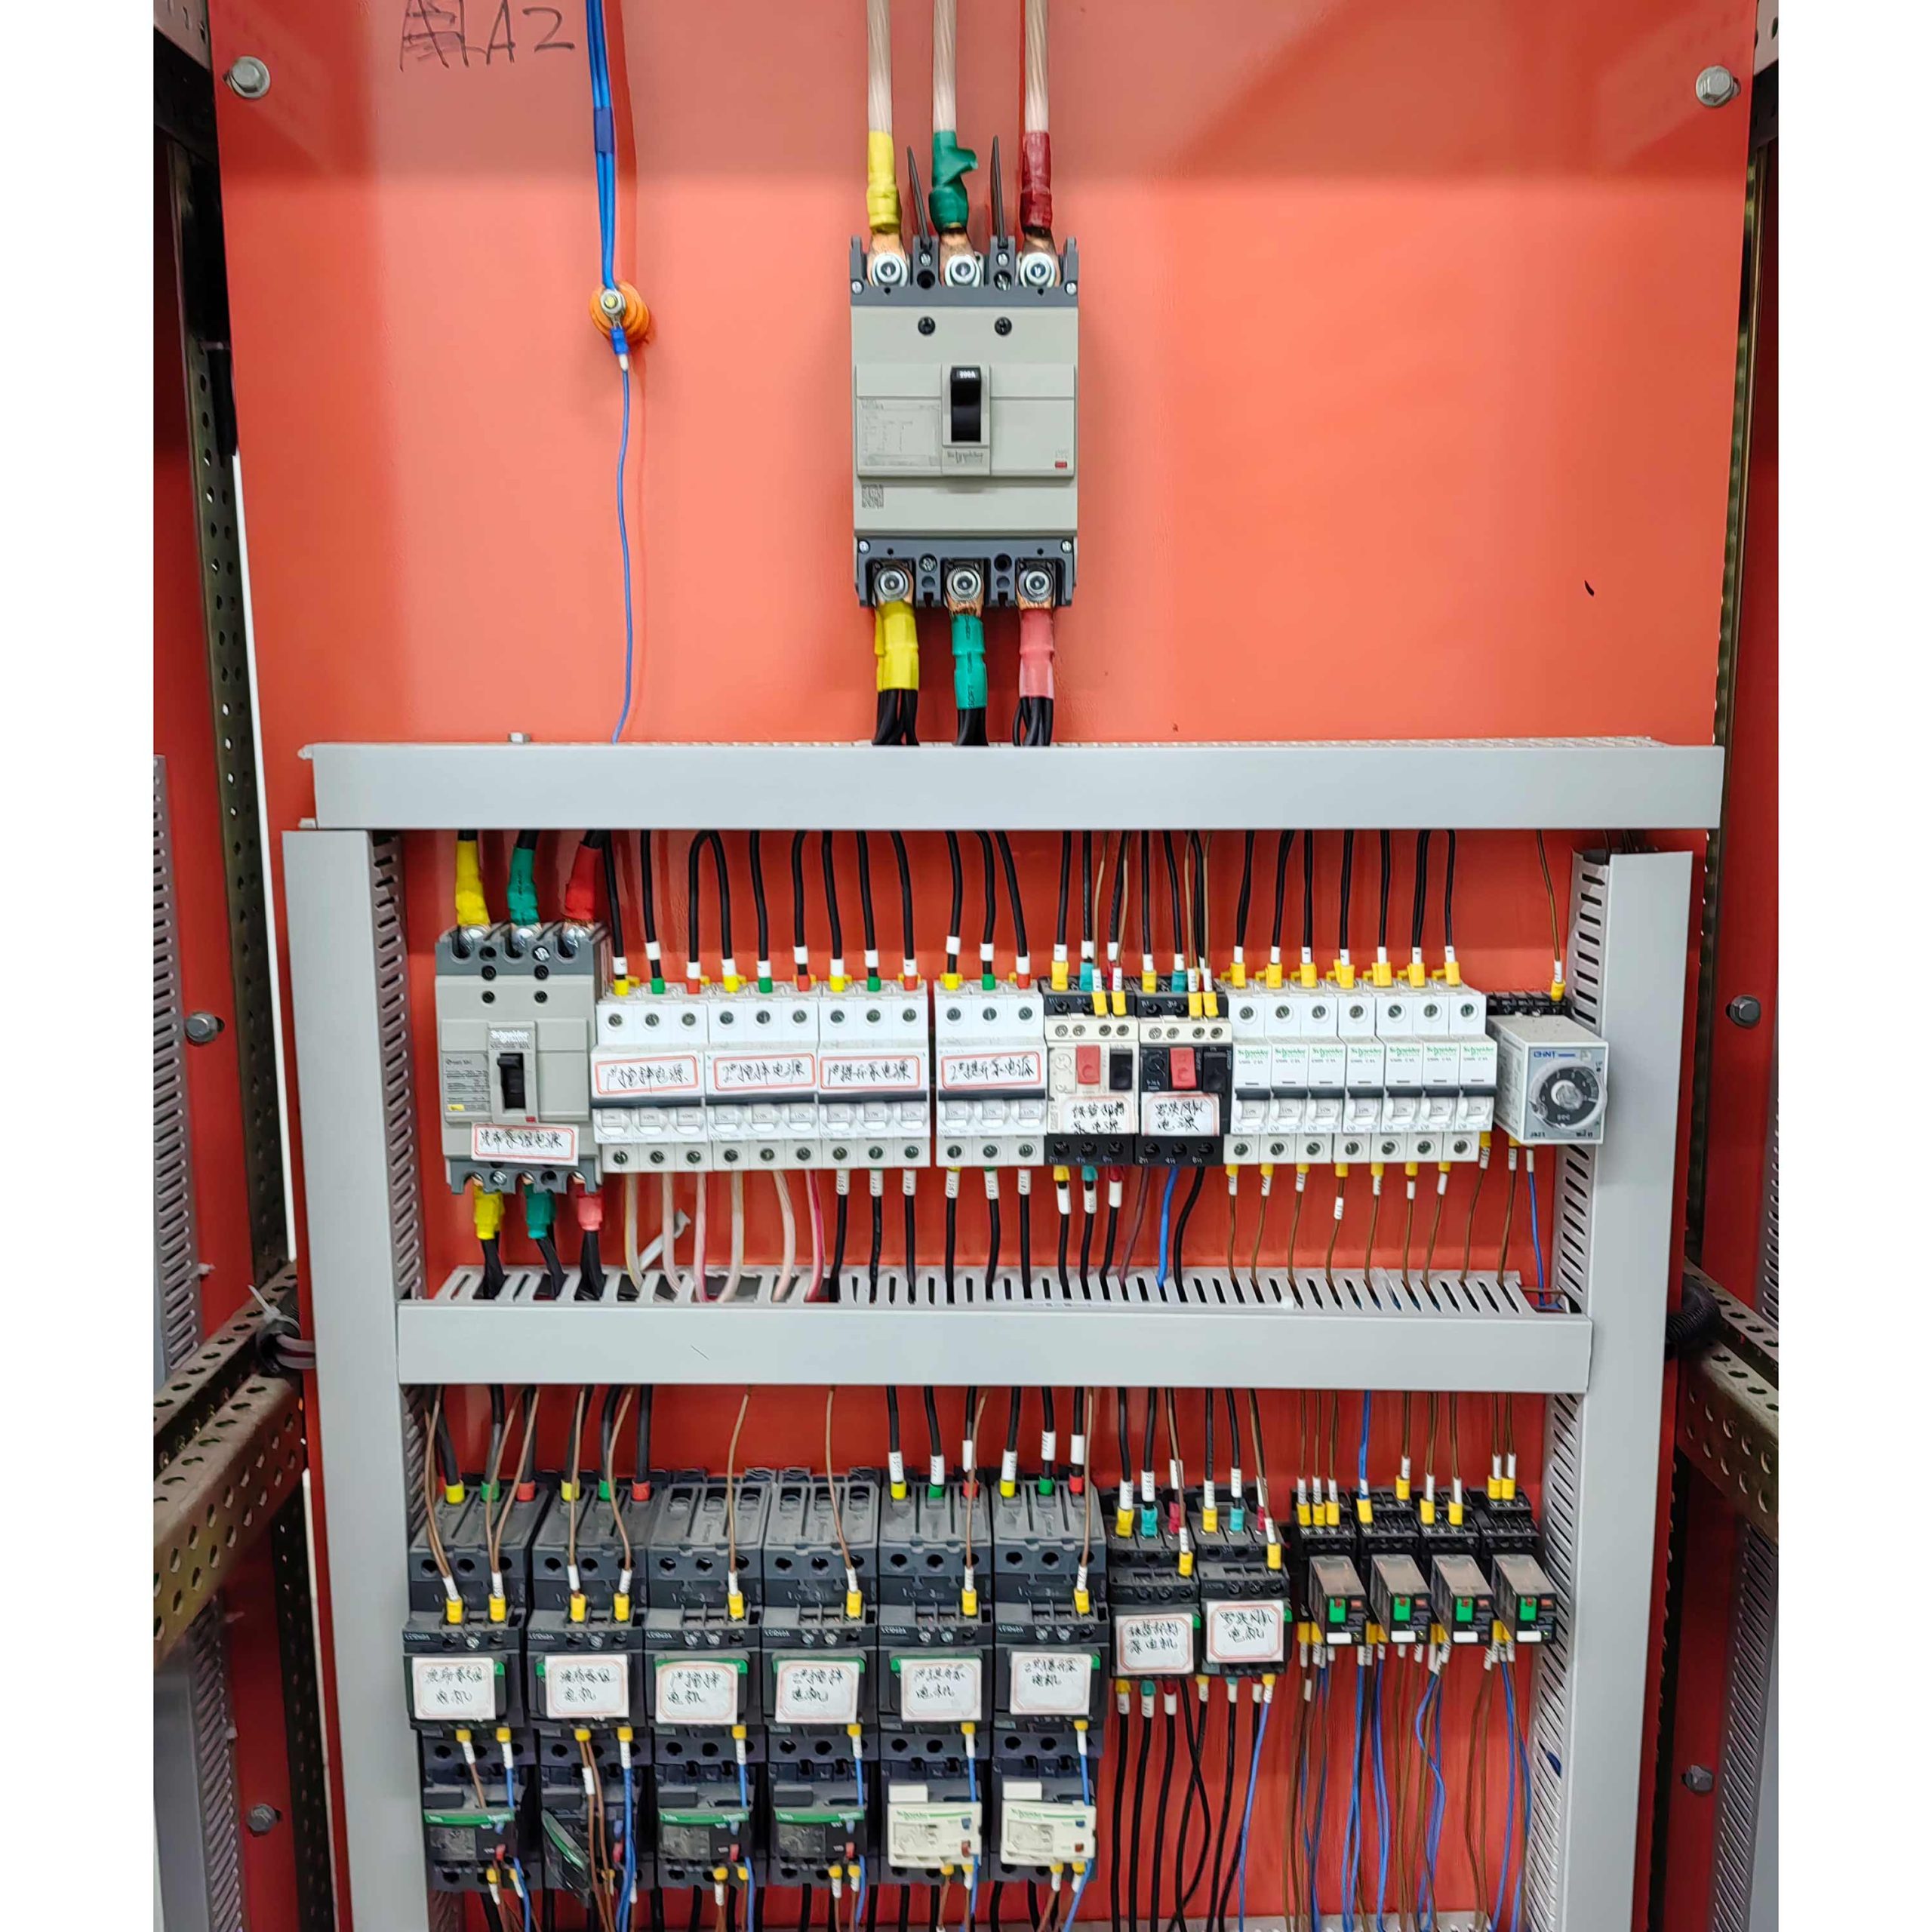
| Secondary distribution | Floor and riser distribution boards, motor control centres for HVAC and pumps | Feed each floor, plant room or tenant area |
| Final distribution | Lighting and socket boards, meter boxes, dedicated equipment panels | Supply individual circuits and measure consumption |
Control Panels for Building Services
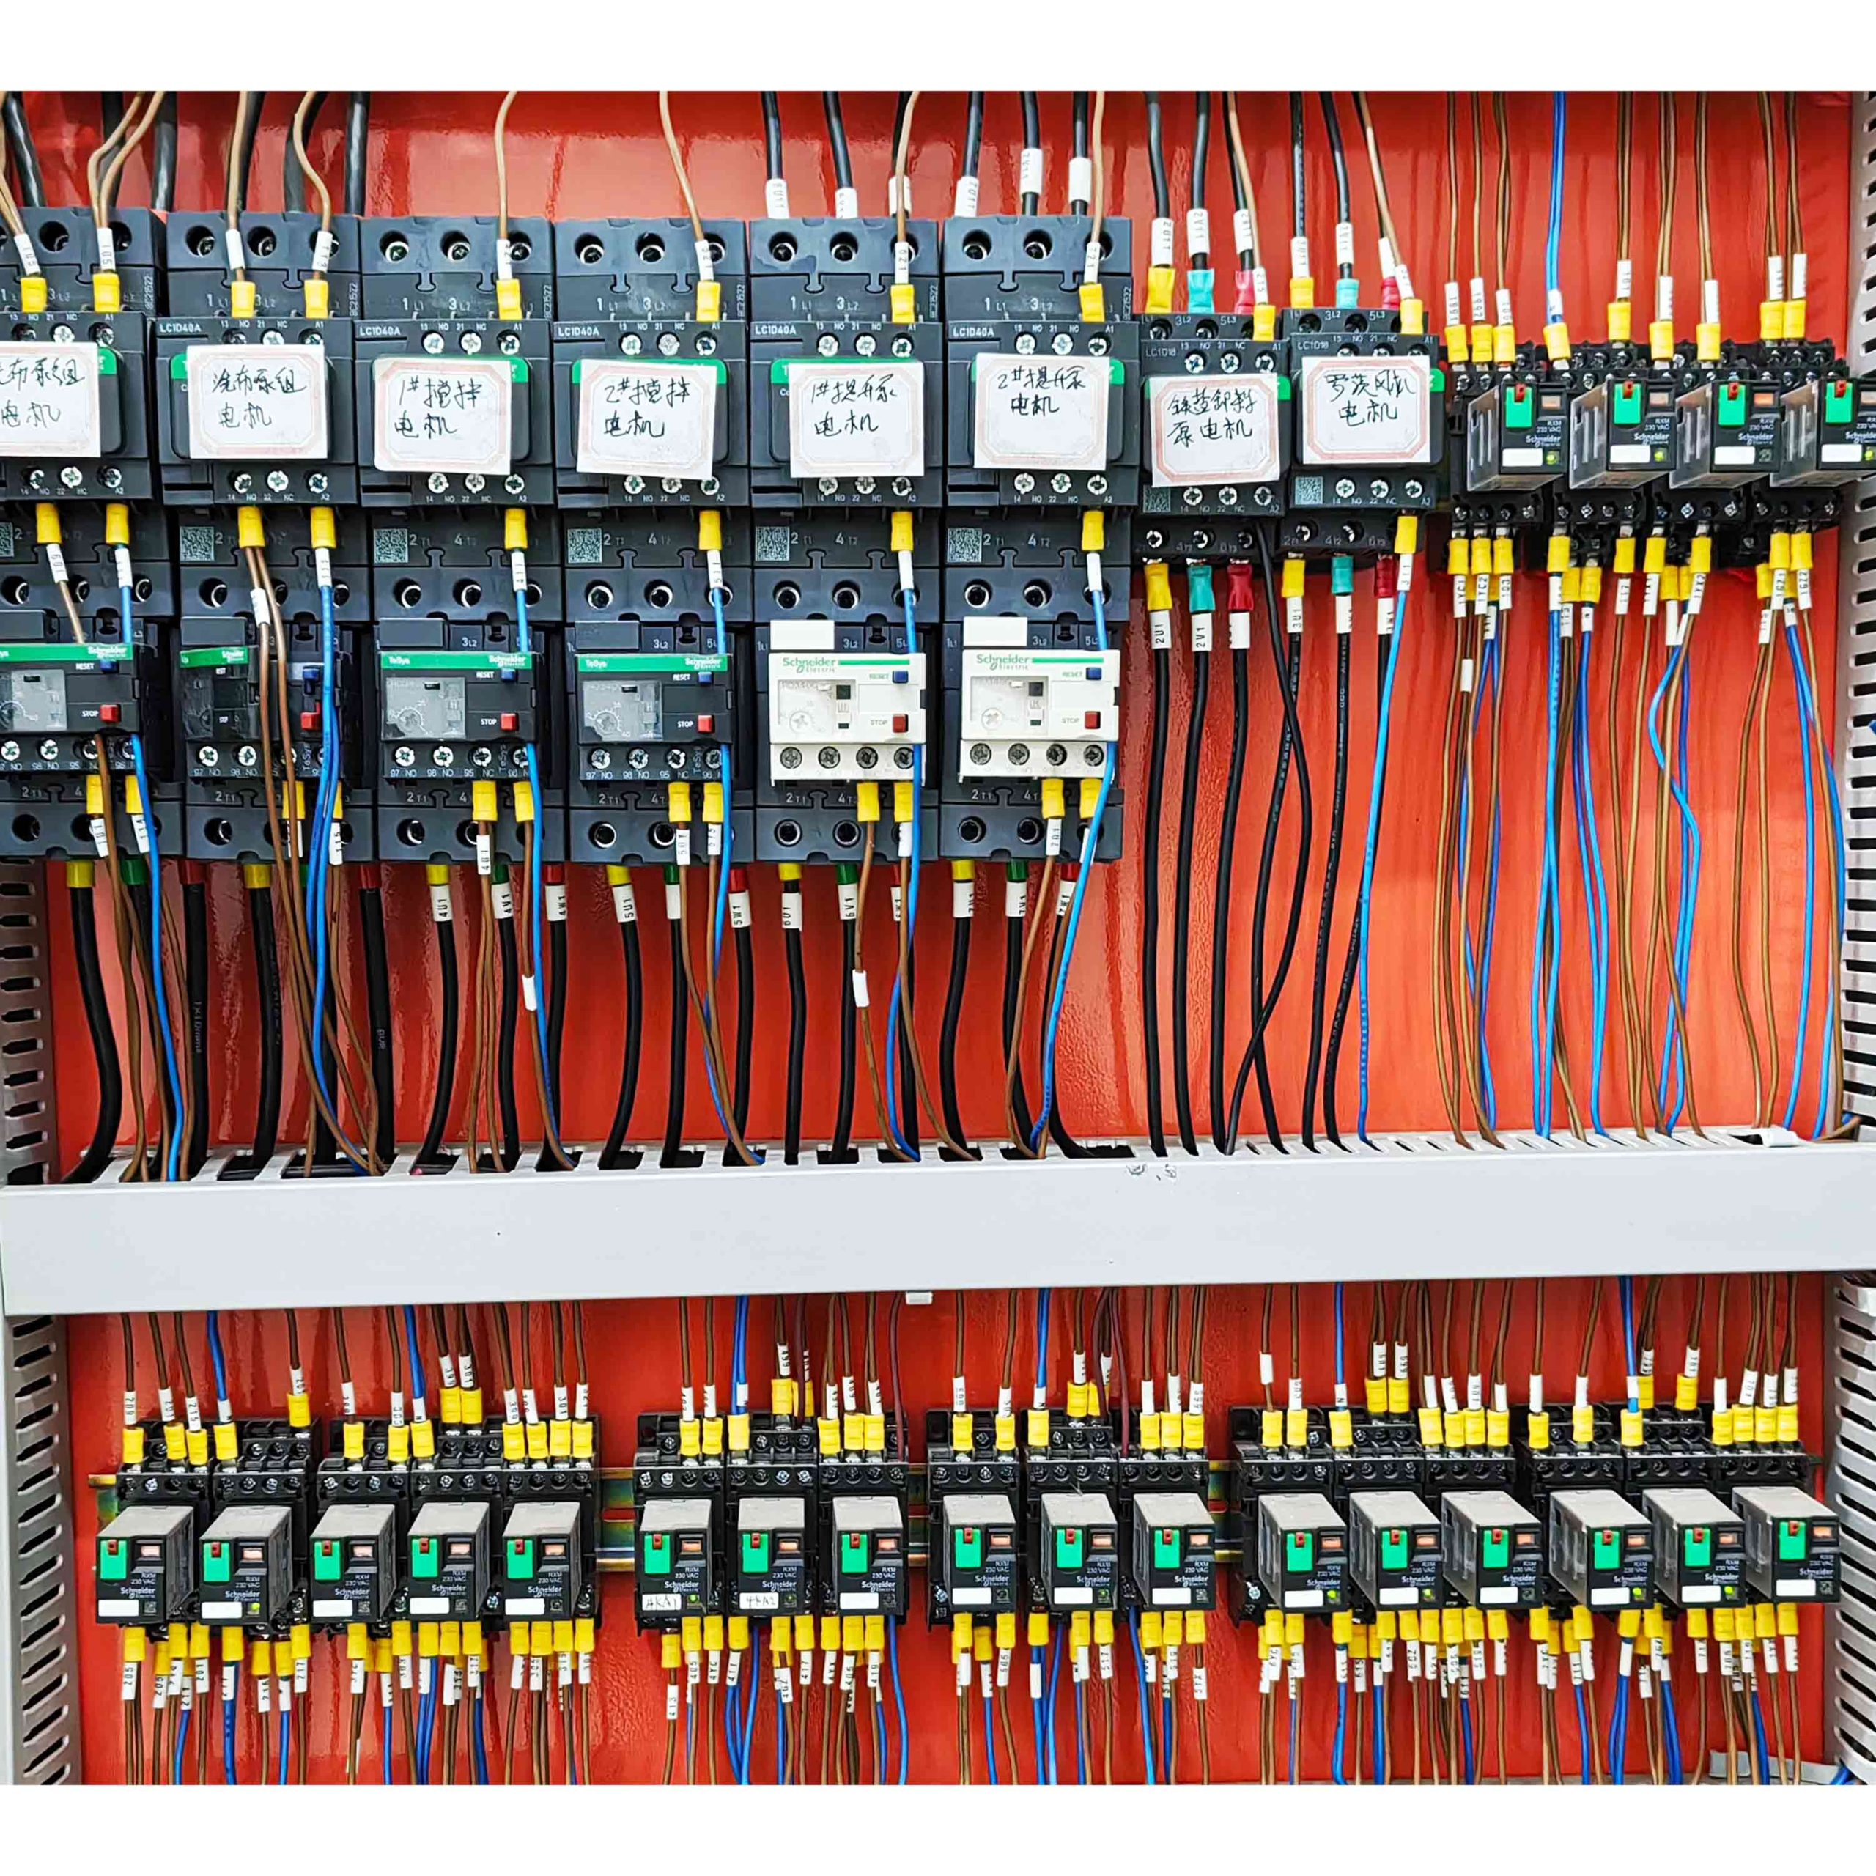
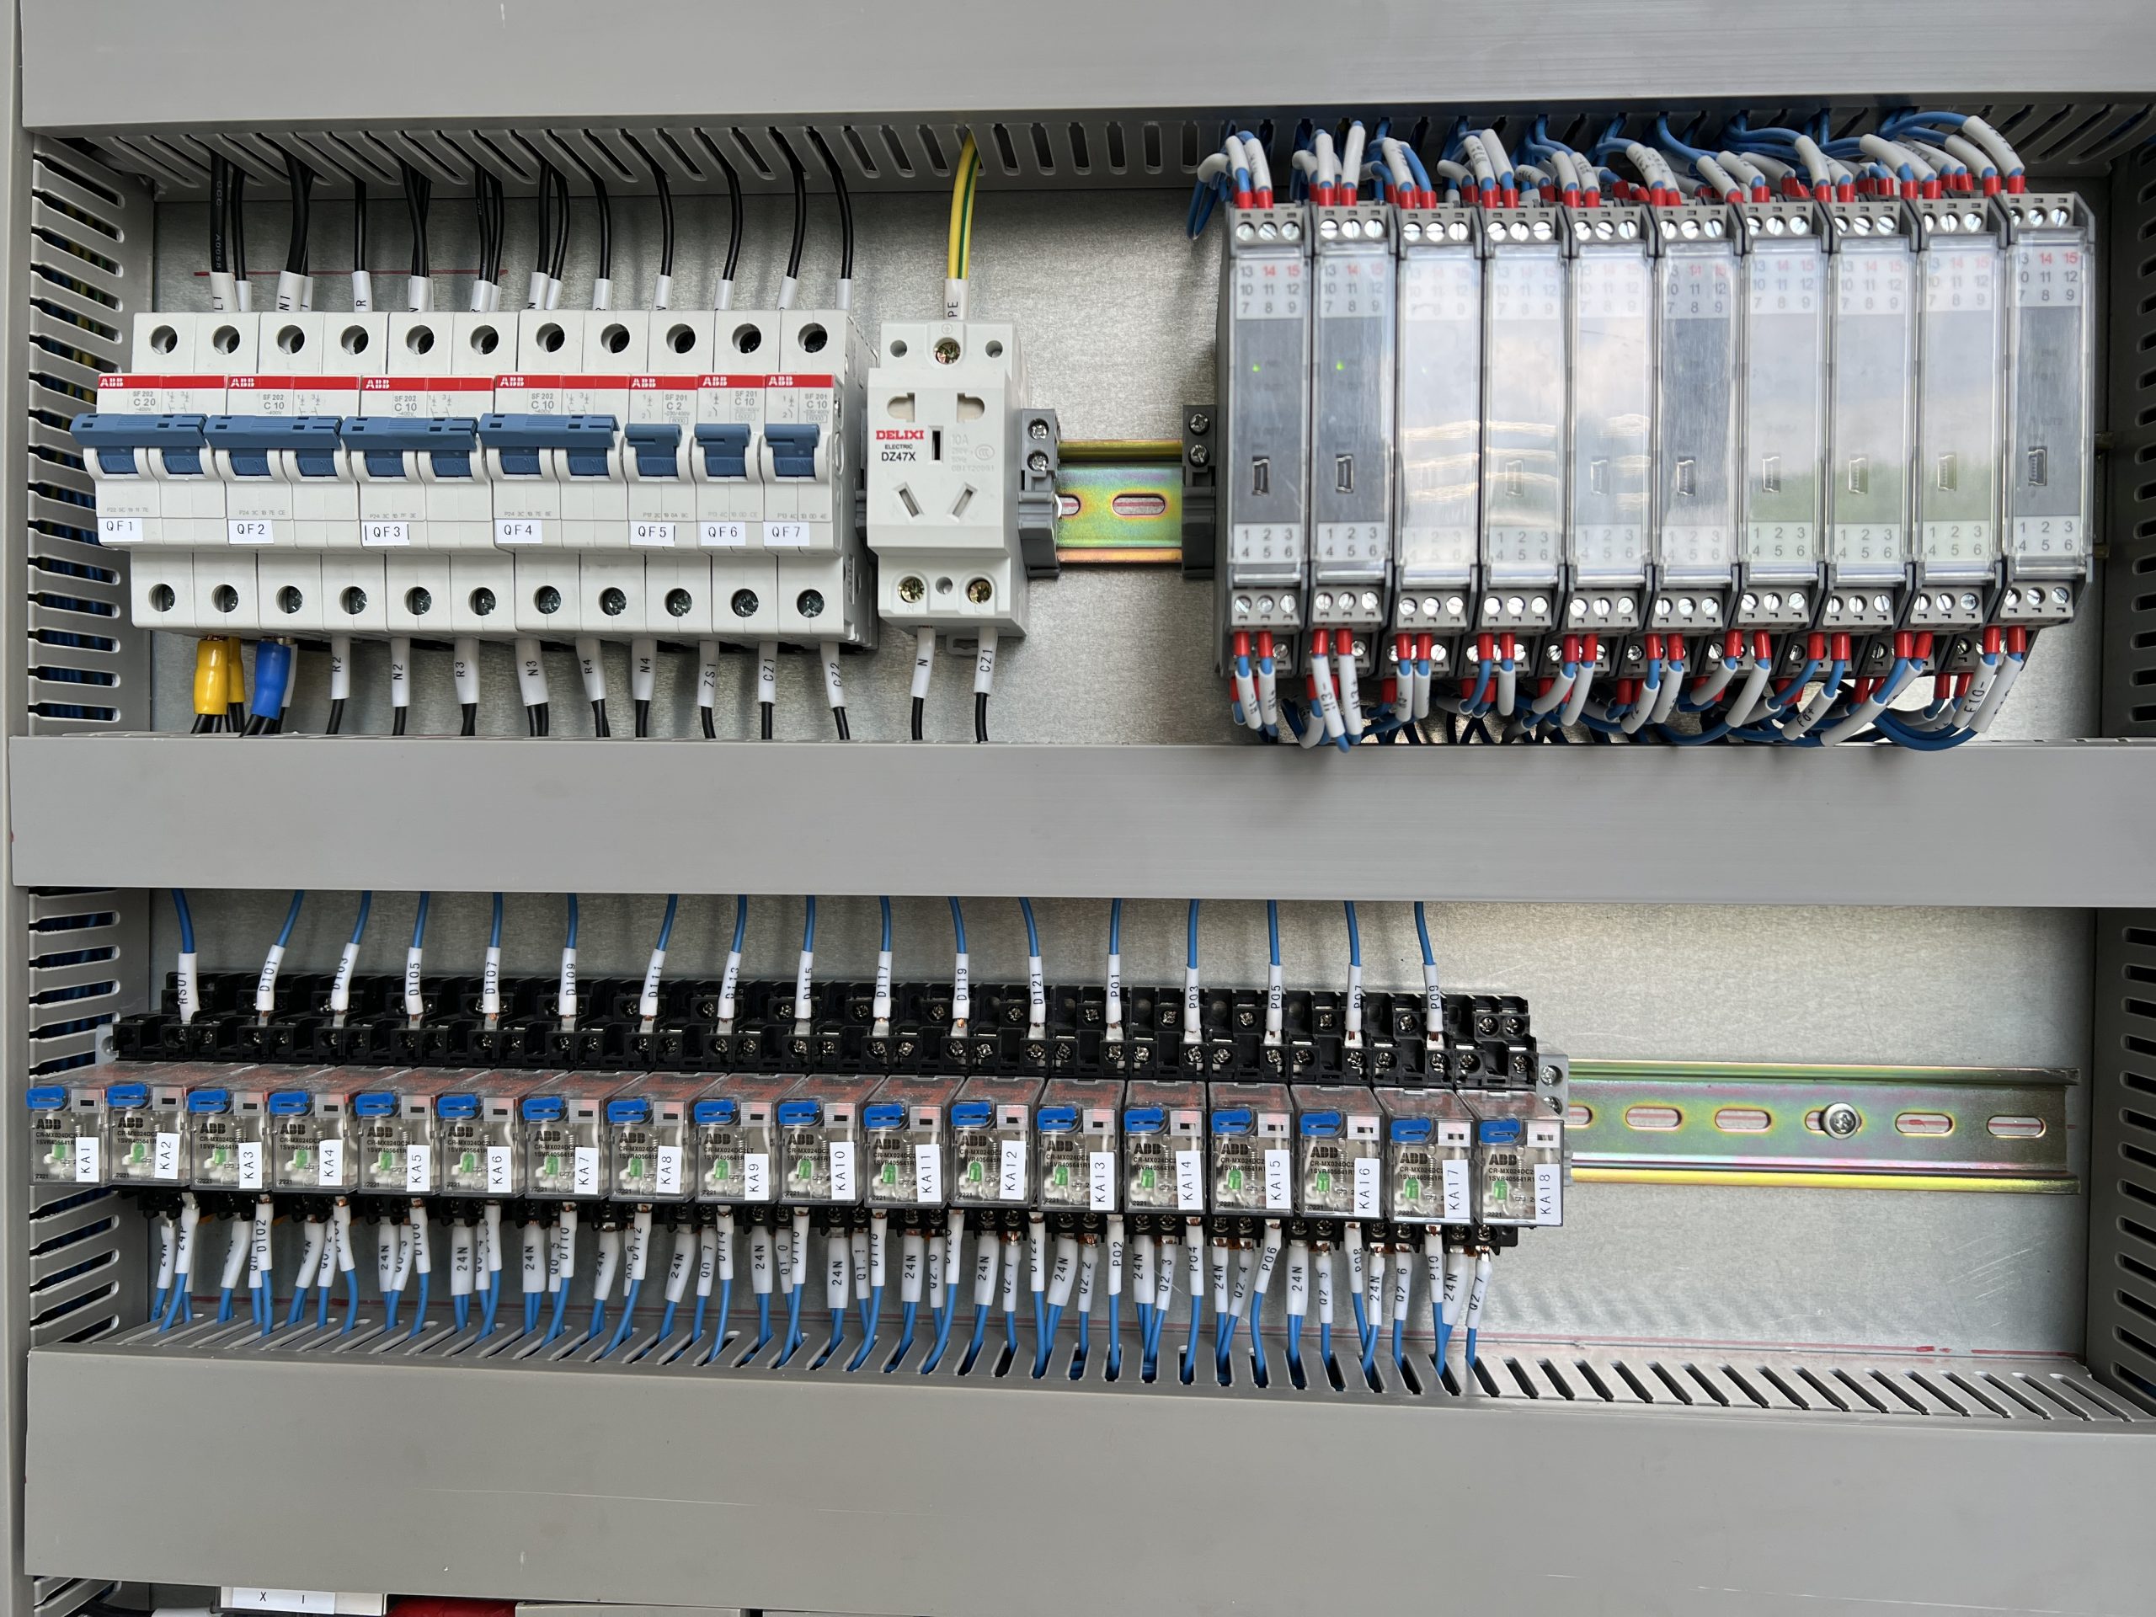
- Pump room control – duty/standby domestic water, booster and fire pump panels, with VFDs for constant-pressure supply.
- Fan and HVAC control – starters and VFD panels for supply, extract and smoke-control fans, with fire-alarm interfaces.
- Elevator power supply – dedicated feeders and control panels with the protection and changeover lift systems require.
- Emergency lighting – centralised emergency lighting supplies and controls that keep escape routes lit when mains power fails.
- Power quality – capacitor banks and static var generators to correct power factor and reduce harmonics from LED lighting and drives.
Design Considerations for Buildings
- Space – plant rooms and risers are often small, so compact, front-access boards save floor area.
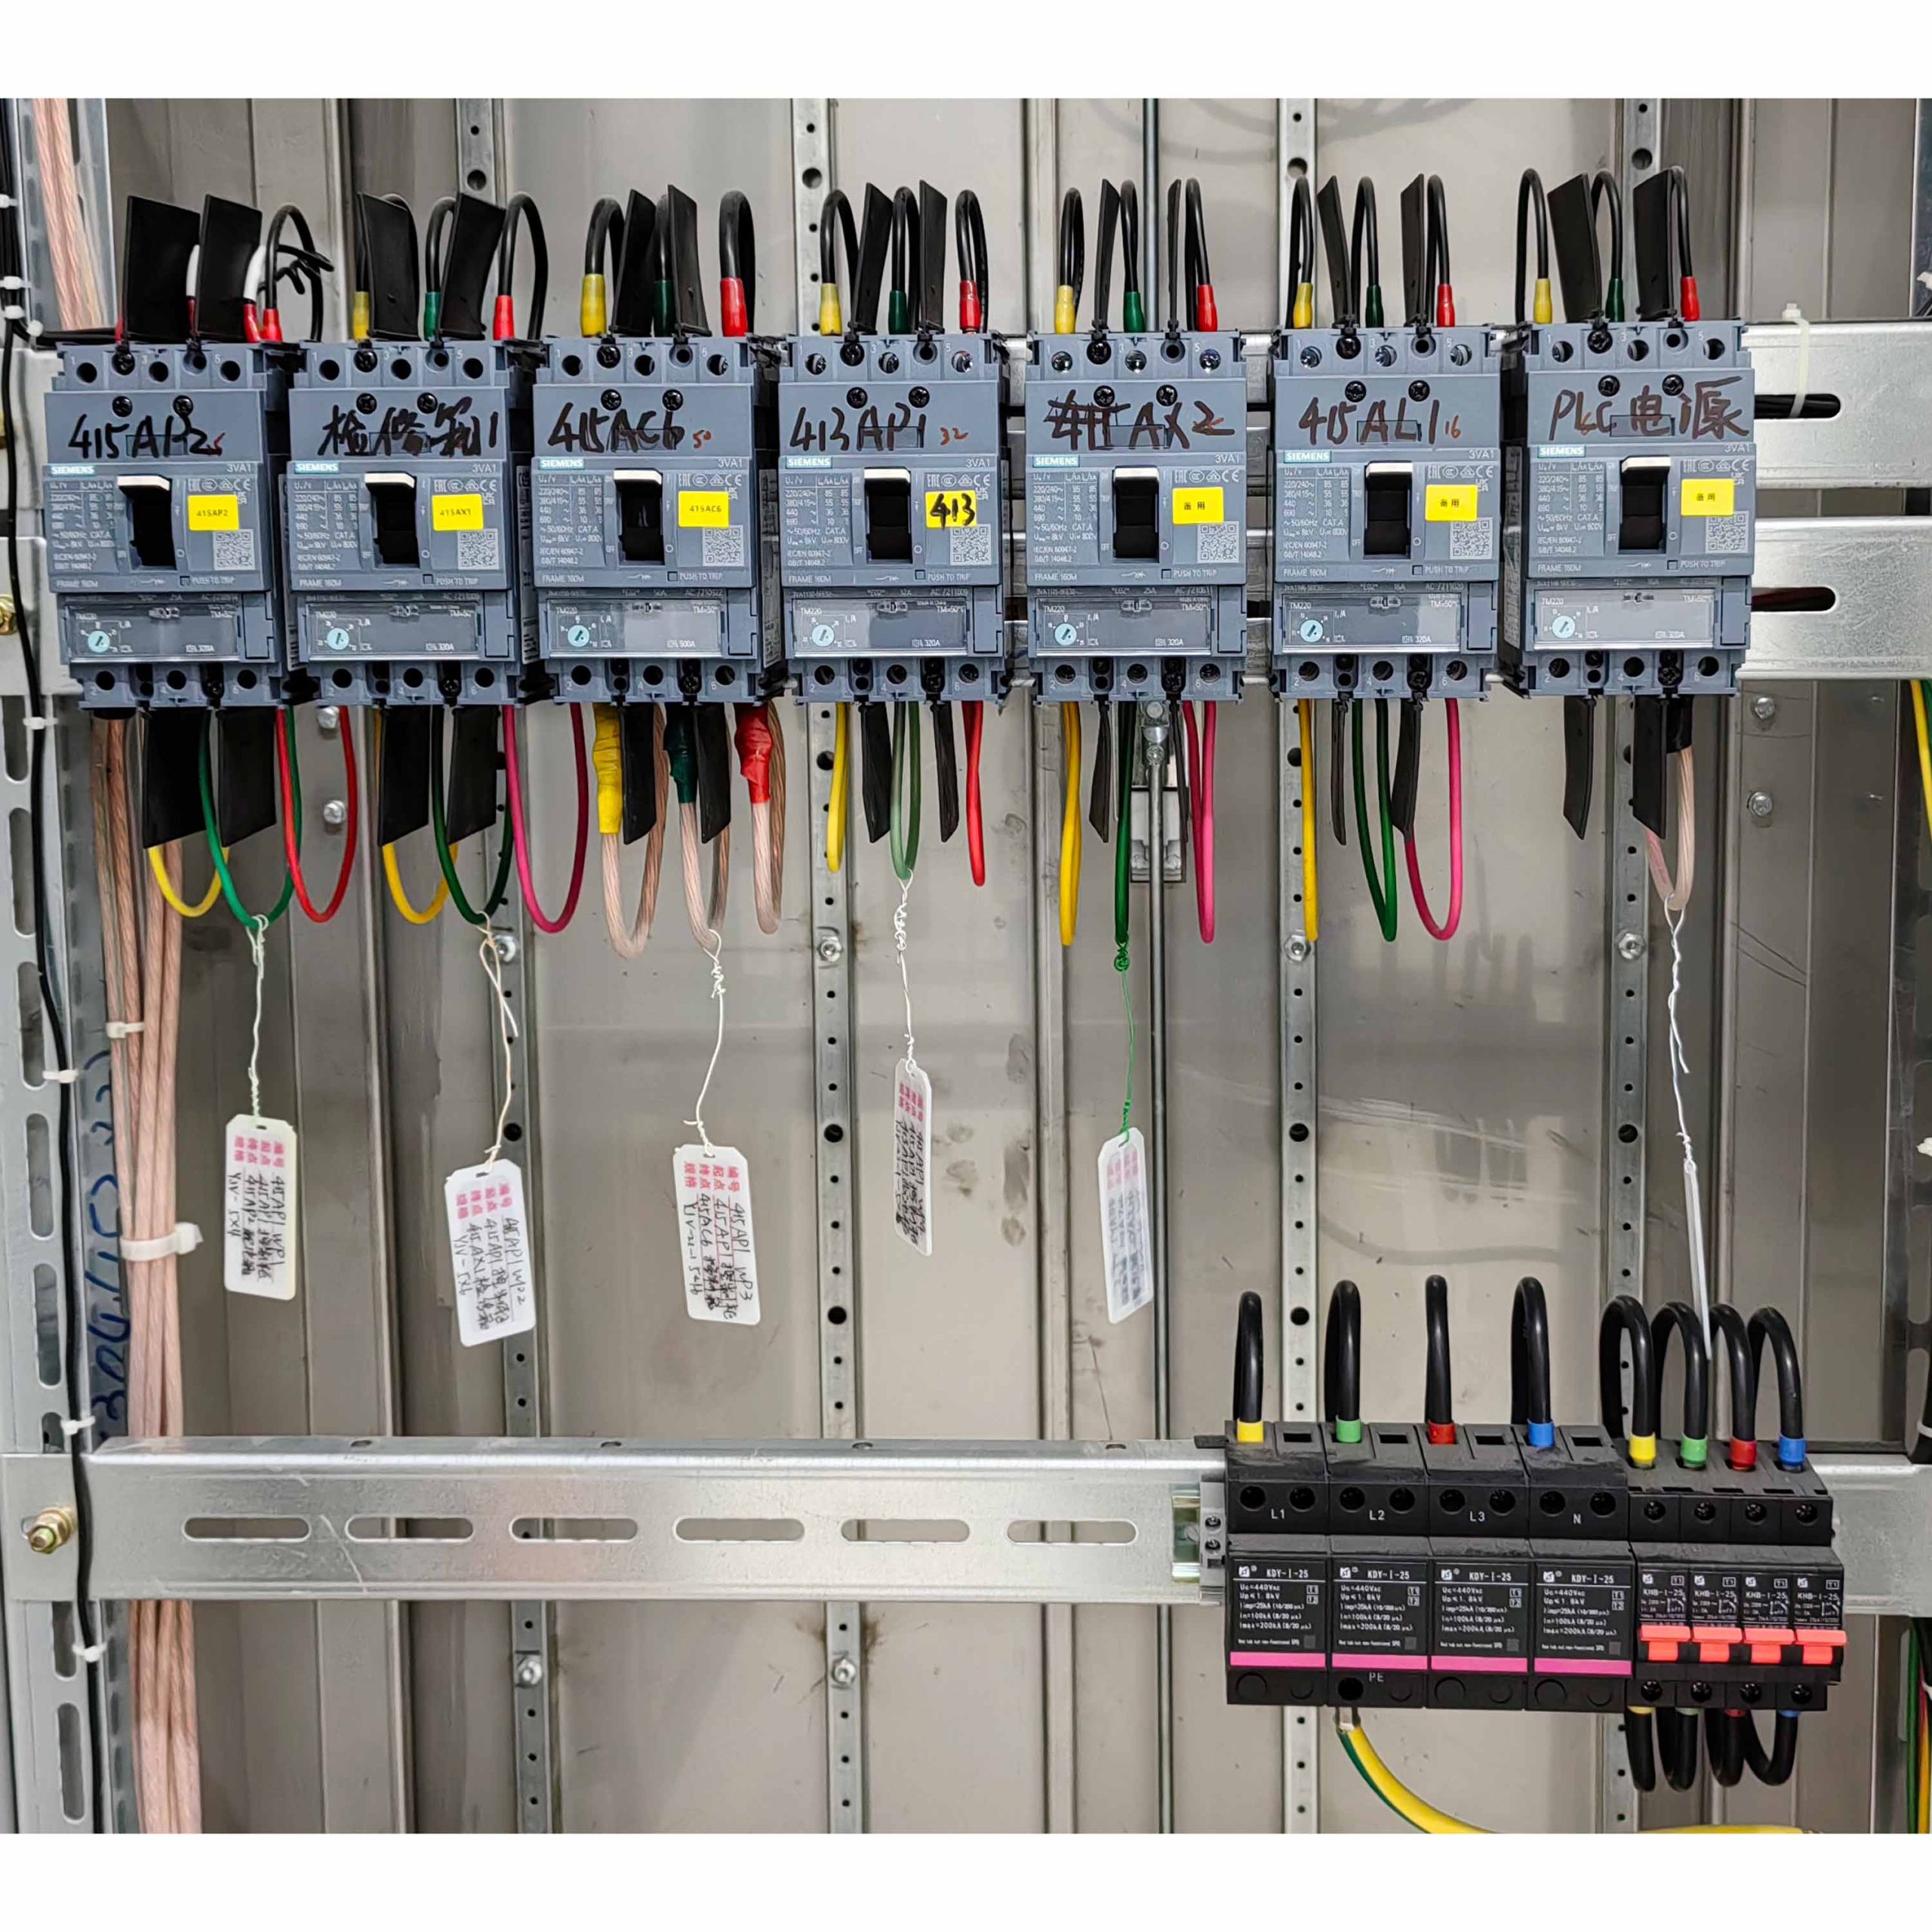
- Selectivity – breaker settings are coordinated so that a fault on one circuit does not trip a whole floor or building.
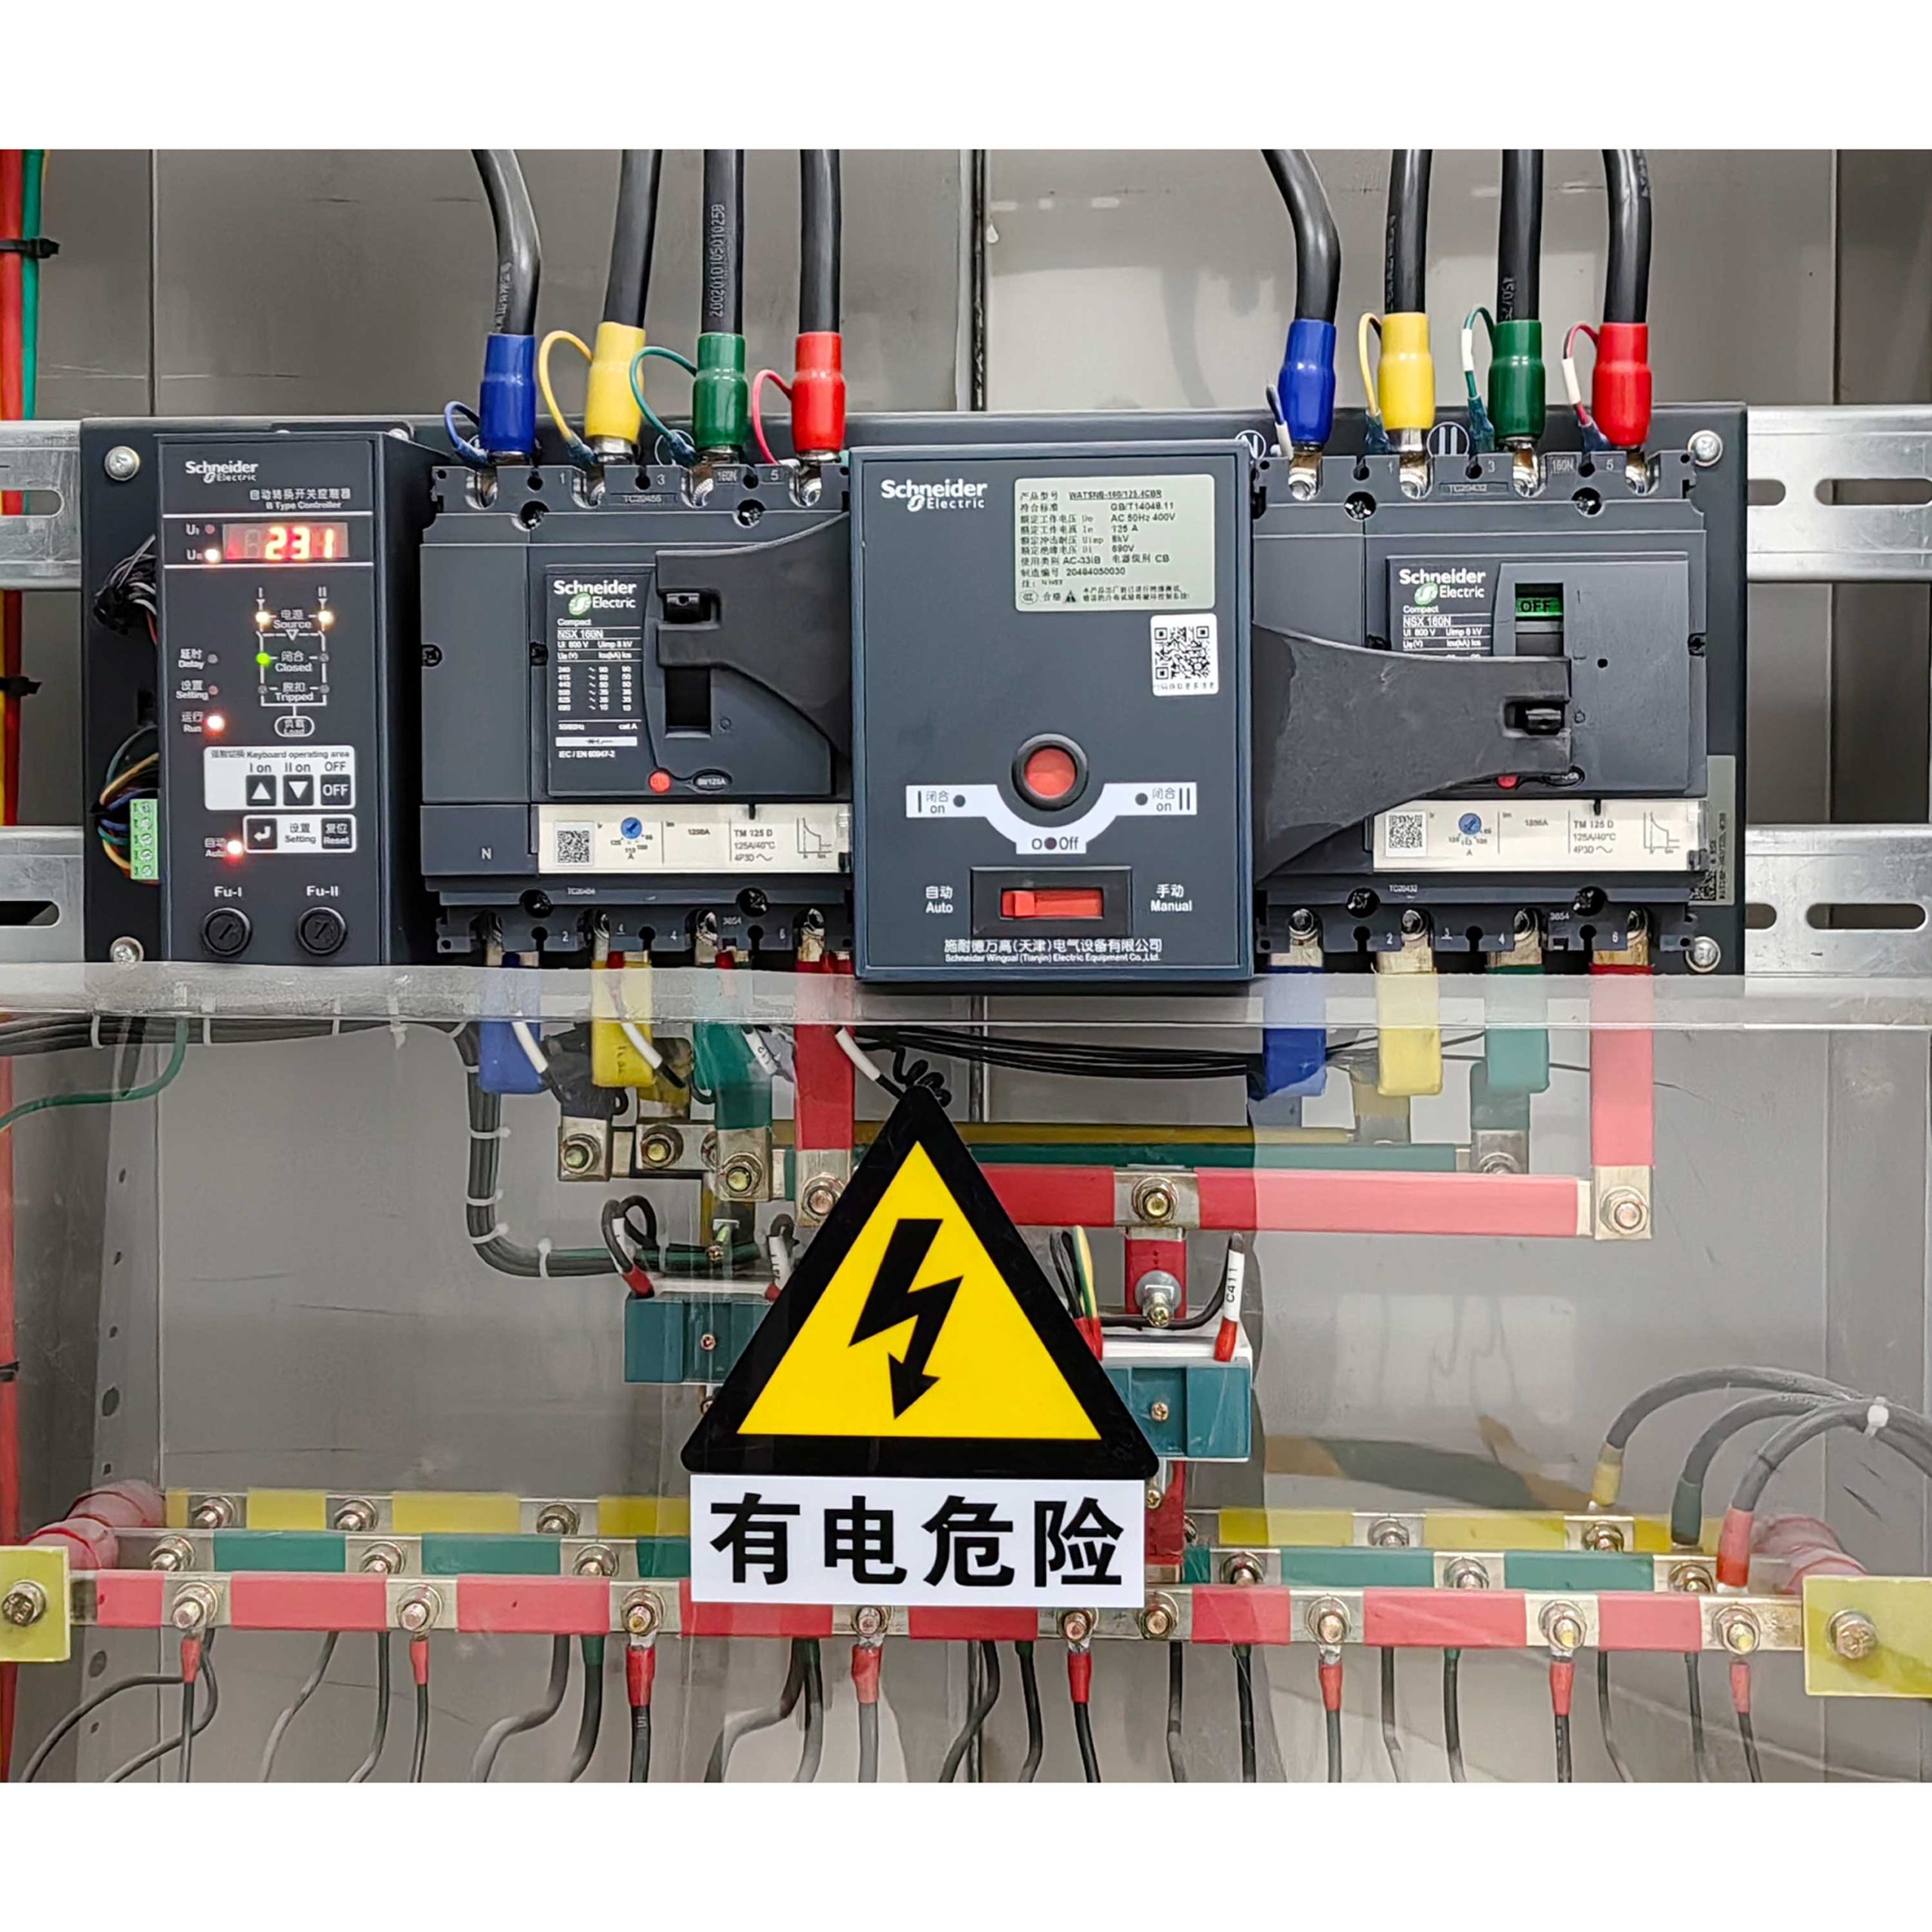
- Essential supplies – generator and automatic transfer switches for fire services, lifts, emergency lighting and IT rooms.
- Metering – sub-metering by floor, tenant or system to support energy management and green building certification.
- Future growth – spare ways and busbar capacity for new tenants and equipment.
Why Work With Danli
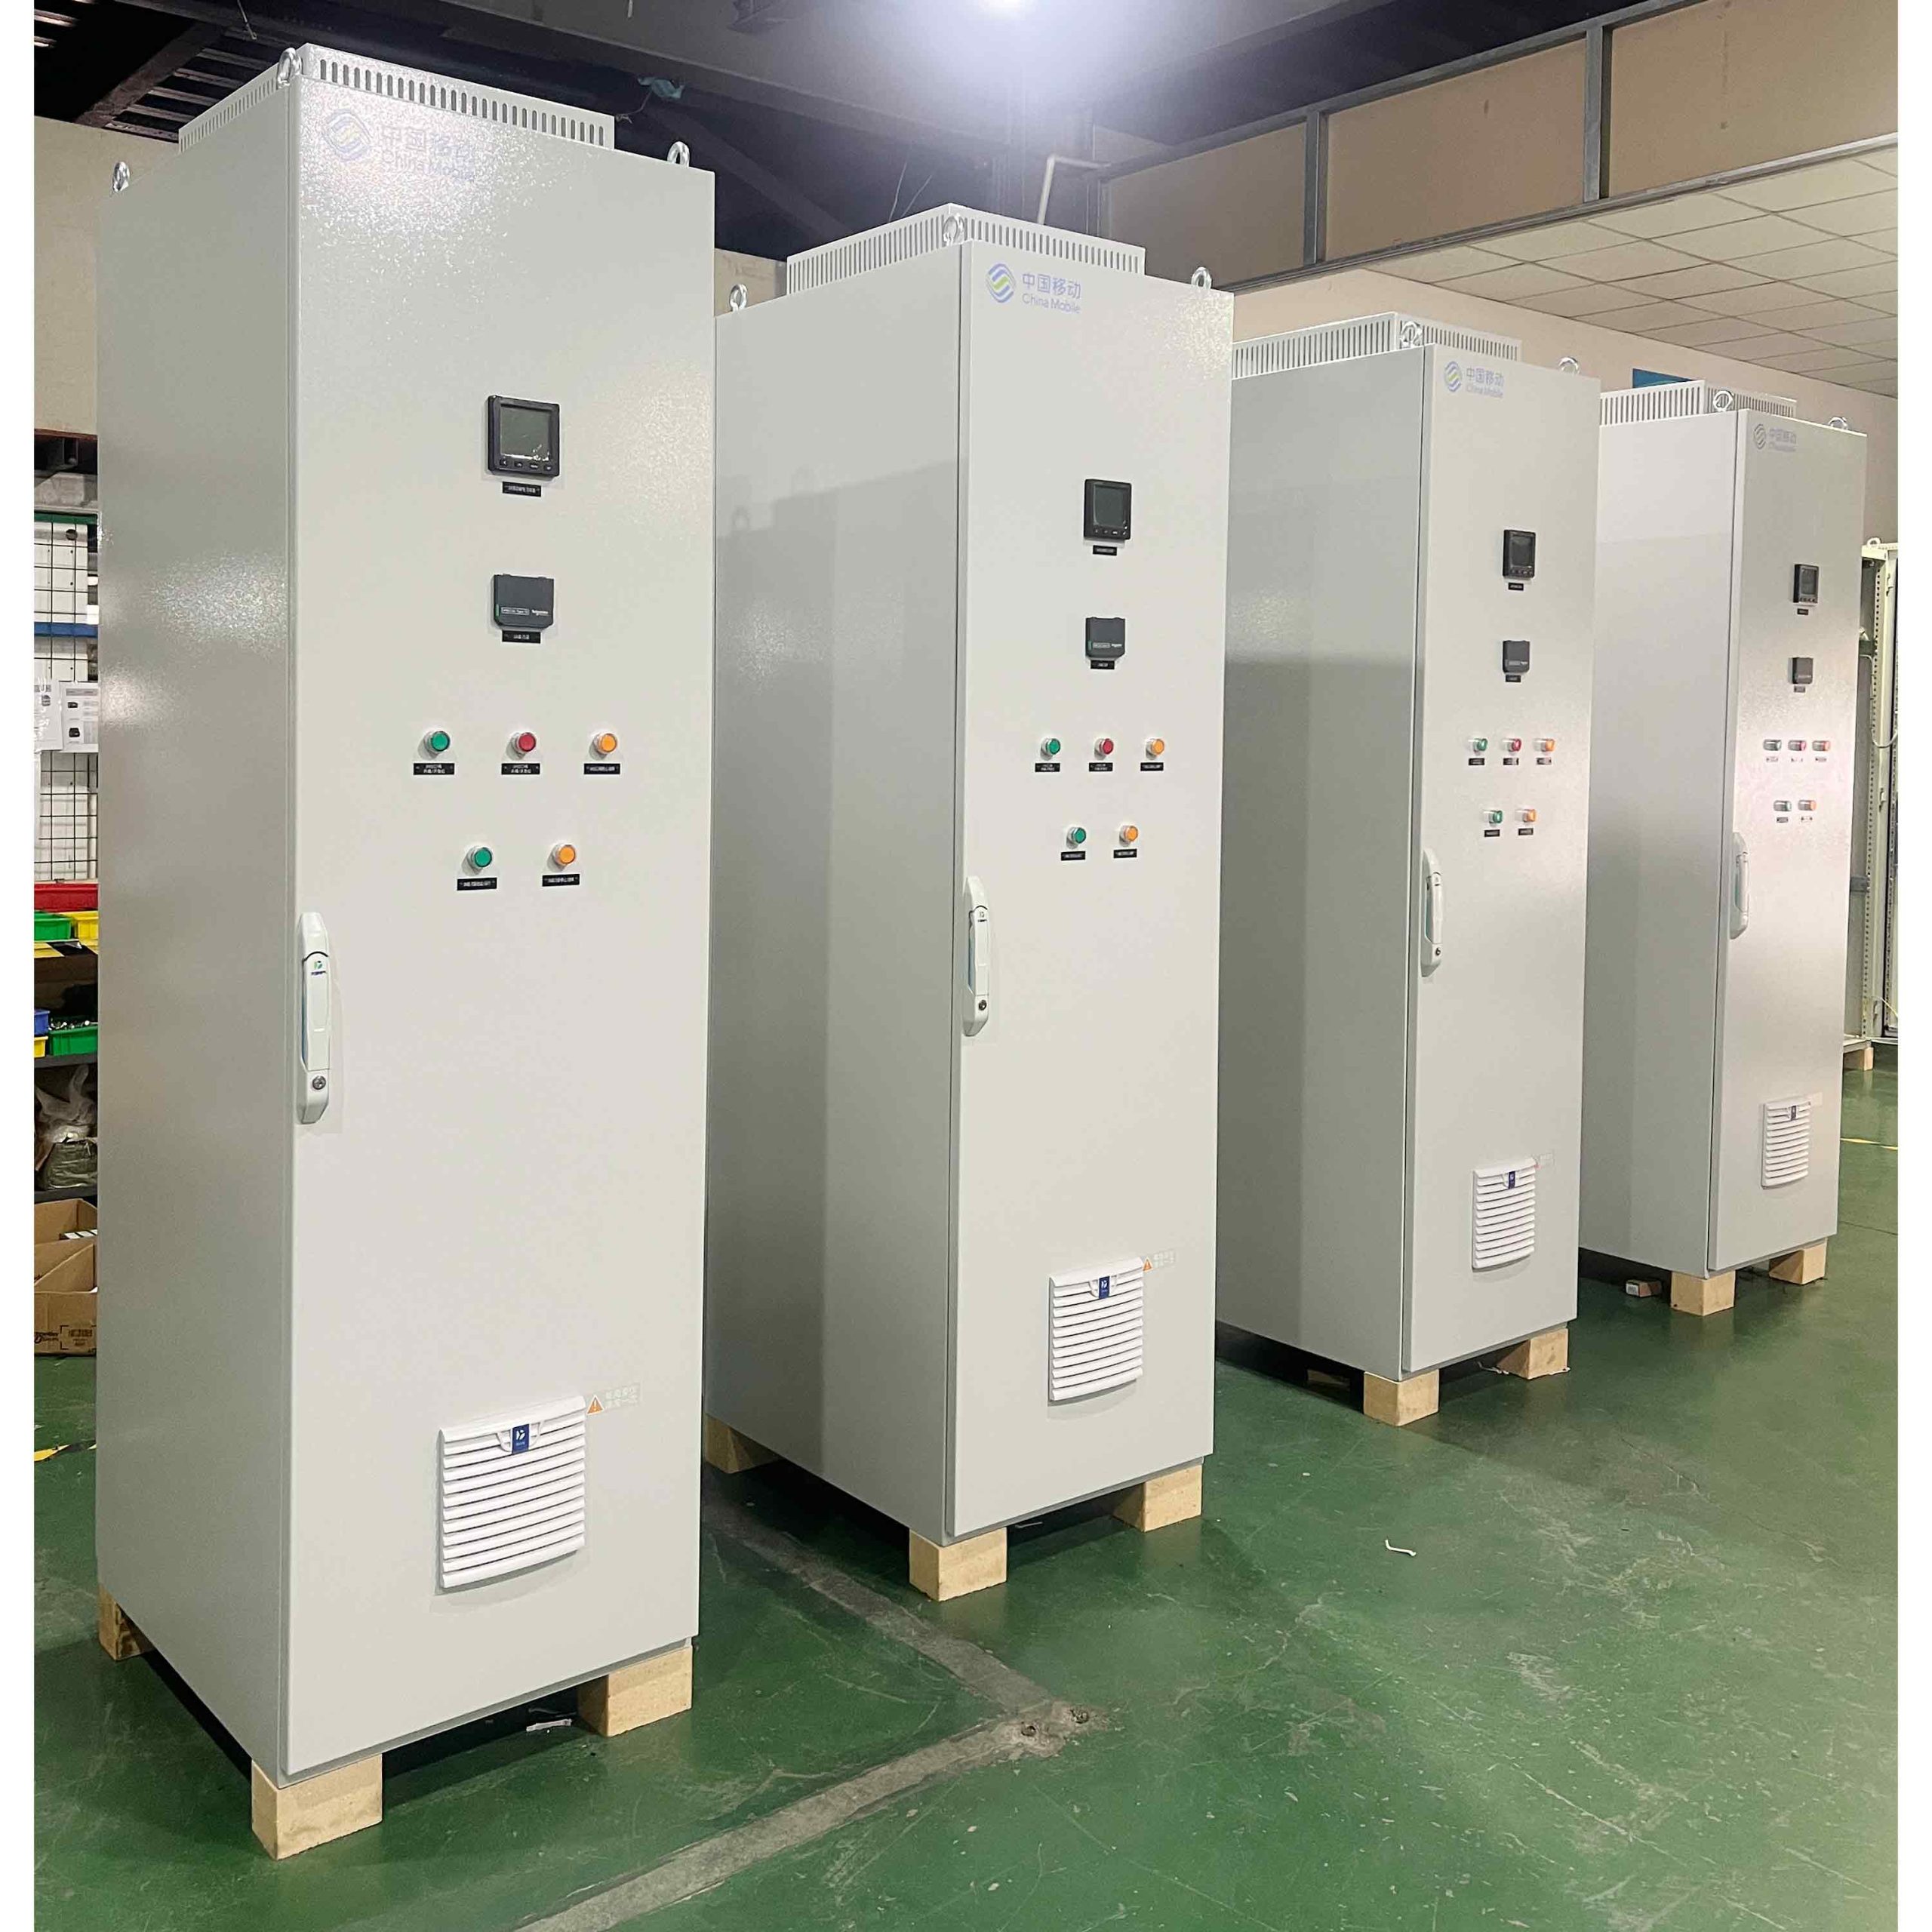
We design, build and test complete low voltage and medium voltage distribution systems for building projects, so the main switchboard, distribution boards and control panels are coordinated from the start. Assemblies are built to IEC 61439 and routine-tested before delivery, and every project comes with drawings, test reports and settings documentation. See our low-voltage switchgear, VFD cabinets and electrical cabinets, or read what low voltage switchgear is.
Energy Efficiency and Monitoring
Electricity is one of the largest operating costs of any building. Distribution equipment can help reduce it in several ways. Multifunction meters on each riser and plant room show where energy is used, so facility managers can find waste and verify savings. Variable frequency drives on pumps and fans match motor speed to demand instead of running at full speed all the time. Power-factor correction and harmonic filtering reduce losses in cables and transformers and can lower utility penalties. Monitoring data can be sent to the building management system so alarms and consumption are visible in one place.
How We Deliver Building Projects
- Design review – we check the single-line diagram, load schedule and fault levels with your consultant or contractor.
- Engineering – board layouts, wiring diagrams and breaker selectivity studies are prepared for approval.
- Manufacturing and testing – boards and control panels are built, wired and routine-tested in our factory.
- Delivery and site support – equipment is shipped in transport sections with installation guidance, and our engineers support commissioning.
- Handover – as-built drawings, test reports and maintenance instructions are provided for the building’s facilities team.
Safety for Occupants and Maintenance Staff
Buildings are occupied by people who know nothing about electricity, so the distribution system must be safe by design. We use enclosed, touch-safe boards with internal separation where required, residual current protection on final circuits, surge protection on incoming supplies and clear labelling of every circuit. Lockable isolators and well-documented boards let maintenance staff isolate equipment safely, and front-access designs keep working space clear in tight plant rooms. Fire-service circuits such as fire pumps, smoke fans and emergency lighting are segregated and fed from protected supplies so they keep working during an emergency.
Frequently Asked Questions
What does a building’s power distribution system include?
It includes the incoming supply and transformer, the main low voltage switchboard, sub-distribution boards for floors and plant rooms, final circuit boards, metering and control panels for services such as pumps, fans, lifts and emergency lighting.
What is the difference between main and secondary distribution?
Main distribution receives power from the utility or transformer and feeds large outgoing circuits. Secondary distribution takes power from the main board and distributes it to floors, plant rooms and tenant areas.
Do you supply control panels for building pumps and fans?
Yes. We build pump, fan, elevator power and emergency lighting control panels, including VFD-controlled systems for energy saving.
Which standards do your building switchboards follow?
Low voltage assemblies are designed and verified to IEC 61439 and routine-tested before delivery.